The stories inside the library

by Jennifer Bobbitt, CPSM

“Does anyone ever realize life while they live it… every, every minute?” — Our Town

Some towns reveal themselves in landmarks. Others reveal themselves in the people who gather, linger, and return. Canal Winchester has always been a place shaped by connection, and the new library feels like a natural expression of that spirit. Step inside, and it becomes clear this is more than a place to find books. It is a place where daily life comes into focus.

Photography ©️Brad Feinknopf

Libraries hold many stories.  From the books on the shelves to the people who move through the space. It holds imagination, facts, relationships, quiet hopes, and the ordinary moments that give a community its character. In the library wonder sits beside stillness under the roof of belonging.

Conversation shares space with concentration. Play unfolds within view of rest. The building supports all of it without asking anyone to explain why they came or what they need. A true third place does more than welcome people in. It makes room for the many ways they arrive: curious, tired, playful, focused, social, quiet. It invites gathering without pressure, learning without pretense, and belonging without explanation. In Canal Winchester, the new library feels less like a destination and more like a shared living room for the town. During several recent photo shoot visits, the building revealed its real story not through architecture alone, but through the people moving through it: Together, they gave the space its pulse. This is their story.

Photography ©️Brad Feinknopf

“All children, except one, grow up.” —Peter Pan

Every Tuesday, story time transforms the library into something wonderfully alive. The walls of the three flex rooms open wide, tables and chairs line the perimeter, and the room fills with the joyful energy of toddlers, infants, and the adults caring for them. Sunlight washes across the space as mothers, fathers, and grandparents find their place. Some of the kids recognize each other and hug or do a happy dance. Around them, caregivers exchange smiles, nods, and a quiet sense of recognition born from the shared rhythm of caring for young children. Maybe this is part of a weekly routine. Maybe it is a special outing. Some of the very young wake up when the singing and movement begin. I imagine how wonderful it must feel to be asleep and wake up in this magical place, surrounded by joy. There is no transaction to rush, no expectation to spend, no need to find just the right channel. There is only time to wander, dance, laugh, and let memory quietly take shape.

Photography ©️Brad Feinknopf

“Just keep swimming.” — Finding Nemo

There is a large double-sided fish tank in the children’s area that gets a lot of attention. Two children stand on opposite sides, following flashes of color and movement, noticing both the fish and each other through the glass. It is a small moment, but it says a great deal about what makes a library memorable. Discovery begins long before a child sits down with a book. It begins with curiosity, delight, and the feeling that this is a place where paying attention is rewarded. Nearby, a mother balancing a coffee and a toddler turns for a moment to help another child. In that brief pause, the toddler at the tank spots a book displayed at just the right height, pulls it from the shelf, and hurries back to her mom. It is a quiet reminder that in a well-loved children’s space, wonder and reading are never far apart.

Photography ©️Brad Feinknopf

“Let the wild rumpus start!”— Where the Wild Things Are

Nearby, a young brother and sister turn S-shaped seating into a landscape for hide-and-seek. Their movement feels natural here, not disruptive. They take turns hiding in different seating areas, counting quietly before announcing: ready or not, here I come! Did the interior designer envision this scenario when this unique piece of furniture was placed next to the rows of books? The space naturally absorbs their energy instead of pushing it away. The design leaves room for joy; it tells children and families they are not simply being accommodated. They are welcome. The library becomes part of childhood not only as a place for learning, but as a place that feels good to remember and seek.

Photography ©️Brad Feinknopf

“I am beginning to learn that it is the sweet, simple things of life…”— Little Women

Inside the open entrance, one woman checks out a stack of breadmaking books. Is she learning something new or returning to something familiar? Is this the day she woke up and decided to make her dreams about owning a bakery a reality? The stack of books is larger than several loaves of sourdough. She’s likely on the cusp of something great, something life-changing. Or, maybe she’s entering her bread era. The moment is modest, yet it reflects one of the library’s most generous strengths. It supports the kinds of learning that do not always announce themselves as ambition. The library honors all of it, offering access, inspiration, and possibility in equal measure.

Photography ©️Brad Feinknopf

“You have been my friend.”— Charlotte’s Web

Across the room, two women lean over a laptop in deep conversation. They are surrounded by shelves of fresh books in front of large windows, filling the space with light on a cold morning. Maybe they are working through a practical problem. Maybe they are planning something important. Maybe one is helping the other navigate a difficult season. The beauty of the library is that it holds space for these moments, too. It is not only a place for individual use. It is a place where people can think together, support one another, and sit with both purpose and care. In that way, the library strengthens the community not only through what it provides, but through what it allows to unfold.

Photography ©️Brad Feinknopf

“Stay gold…” — The Outsiders

The teen area does not fill all at once. It gathers slowly, shaped by the rhythm of school days, rehearsals, and after-school commitments, just as library staff had described. Then, almost without notice, it rumbles to life. A few teens settle in with homework. Others drift toward games, crafts, or conversation. Some seem like close friends. Others may simply know this is a good place to land before heading home. What matters is not how they arrived, but how easily they belong once they do. They inhabit the space with a comfort that feels both ordinary and natural. Young people need places where they do not feel like outsiders, where they can be visible without feeling watched, social without being managed, and independent without being isolated. They need places where they are not treated as a problem to be solved, but as part of the community’s story. A library that makes room for that offers something lasting: trust. Later, a mother appears carrying a few books and a younger sibling, softly reminding one teen it is time to go. As they exit, a wave and a smile mark their departure. And so, the friendship is acknowledged.

Photography ©️Brad Feinknopf

“Call me Ishmael.”— Moby-Dick

In a single study space, an older man rests alone with his open laptop, his coffee thermos, and his backpack. He may be reading, or maybe he is a famous author about to complete his next great book. His worn shoes and silver flowing hair indicate he likely has many great stories to tell. Whatever brought him there, the space meets him with dignity. Not everyone comes to the library for activity or interaction. Some come for calm, privacy, and relief. The library honors that too. It recognizes that community is not only built through conversation. Sometimes it is built by simply being welcoming.

“We all know that something is eternal.” — Our Town

Libraries are often described by what they hold, but just as often, they are defined by how they make people feel. Part of that feeling comes from the staff, not simply as caretakers of the space, but as hosts, neighbors, and part of the community itself.

During one of the photo shoot visits, a conversation about shared West Virginia roots drifted across the front desk, and a staff member nearby joined in. He was from the same hometown. The exchange moved quickly into the kind of shared memories that make a place feel instantly smaller and more familiar: the landmarks, routines, and local details that linger long after people leave. It was a quiet reminder that communities are often held together by invisible strings, the unexpected points of connection that make strangers feel less like strangers. That sense of connection echoed elsewhere. The photographer pointed out his wife’s artwork prominently on display inside the library. Around the room, staff greeted patrons not with stiffness or correction, but with the easy attentiveness of people who want others to feel at ease. They were not there simply to manage the space. They were helping shape its spirit.

Photography ©️Brad Feinknopf

These are not just stories about people in a library. They are scenes from a town learning how to hold many kinds of people well. Places like this matter. They hold the everyday moments that help people feel connected to where they live and to one another. They offer room for discovery, comfort, conversation, and pause. They remind us that belonging does not come from sameness. It comes from being welcomed as you are.

Photography ©️Brad Feinknopf

Designing the Future: Wellogy’s Leading Role in OSU’s Research and Innovation Spaces

Innovation is not just about the next big idea—it’s about creating environments that foster discovery. At Ohio State University, Wellogy is leading multiple transformative projects that push the boundaries that drive research and advanced manufacturing. From battery technology to microelectronics and geological hydrogen research, these projects are shaping the future of science and technology while reinforcing Wellogy’s commitment to strategic collaboration.

Powering the Future: Battery Research and Demonstration Center

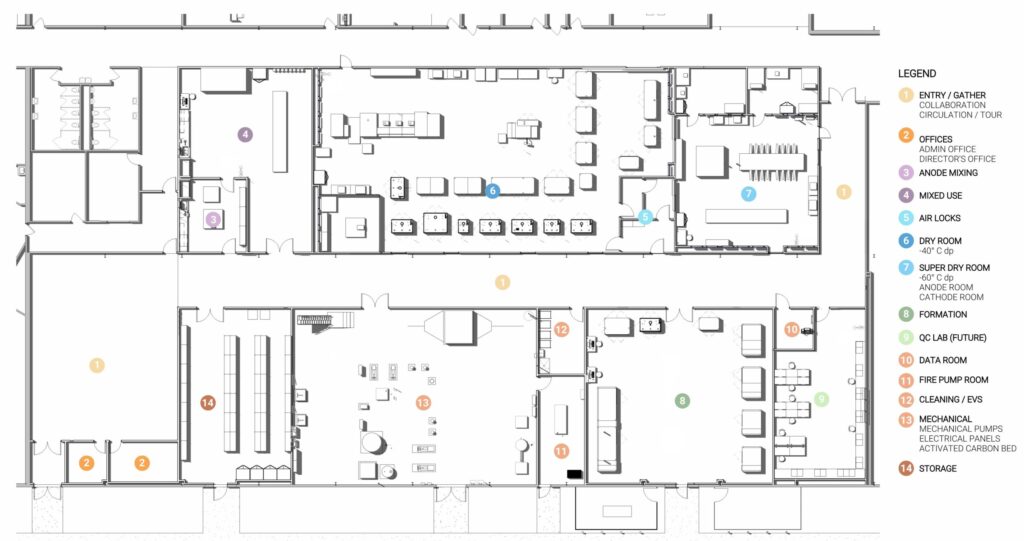
Housed in a repurposed 180,000-sf former mattress factory, the Battery Research and Demonstration Center is a flagship initiative in advanced energy storage. This 22,000-sf, $22 million facility is a collaboration between Ohio State, private industry leaders like Honda, Schaeffler, and Stellantis, and the nonprofit development arm SciTech. Designed to accelerate battery prototyping and workforce training, the center will support cutting-edge research with specialized dry rooms that maintain dew points as low as -60°C, creating an essential environment for sulfide chemistry and next-generation solid-state battery development.

                           ______________________________________________

“Our role is not just to design a space; it’s to create an ecosystem where education is the engine that drives researchers and industry partners towards innovation. This facility allows Ohio State to bridge the gap between research and real-world application, ensuring that groundbreaking discoveries make their way from the lab to the production floor.”

Matt Canterna, AIA, Principal at Wellogy

                           ______________________________________________

Beyond research, the facility integrates demonstration and training programs that prepare a future-ready workforce. As automakers transition to electrification, hands-on experience with battery cell prototyping in a dry room will be critical to scaling new technologies for widespread adoption.

Pushing the Boundaries: Microelectronics Commons at OSU

The future of semiconductors and microelectronics depends on precision, adaptability, and security—qualities embedded in the Microelectronics Commons project at OSU’s Nanotech West. This $3.3 million renovation transforms a specialized research space into a state-of-the-art semiconductor and wafer prototyping facility.

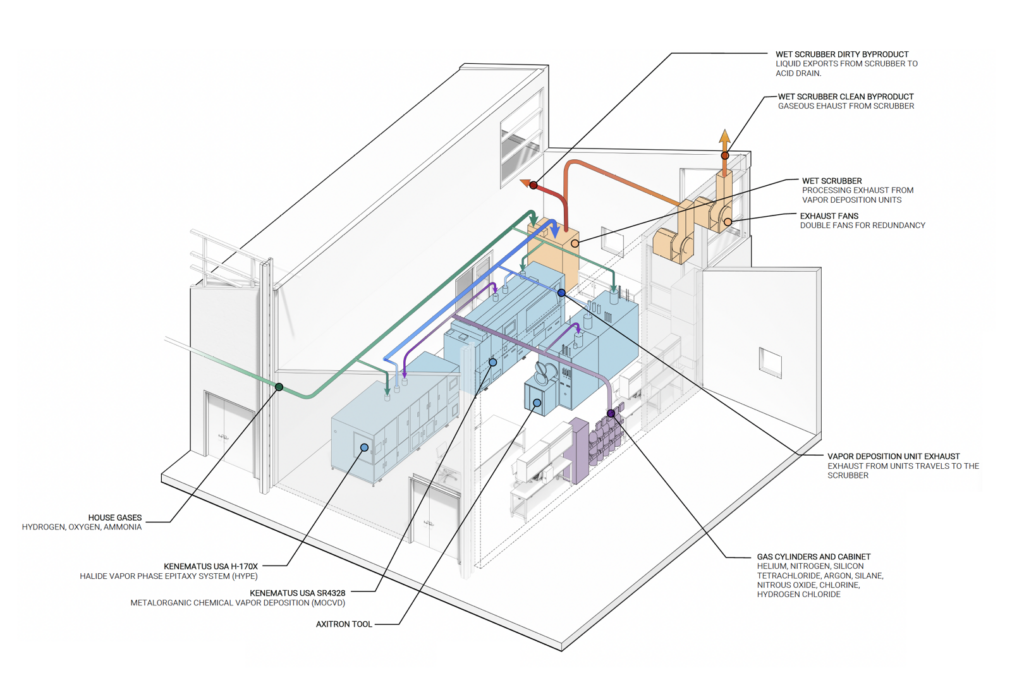
The facility houses three advanced vapor deposition tools essential for semiconductor fabrication, supported by an intricate gas delivery and exhaust system. Working within an active research environment required Wellogy to seamlessly integrate new infrastructure while preserving existing resources.

                        ______________________________________________

“In microelectronics, precision is everything. Every component, from gas distribution to safety protocols, is designed to support researchers in pushing the limits of semiconductor technology.”

Kathy Kelly, MBA, AIA, LEED AP, Principal and Laboratory Planner at Wellogy

                        ______________________________________________

Security is another critical aspect of the project. With funding from the Midwest Microelectronics Commons and the CHIPS Act, the facility incorporates strict entry controls and surveillance to protect sensitive research and intellectual property.

Unlocking Clean Energy: Geological Hydrogen Research at the Energy Advancement and Innovation Center

As the world seeks sustainable energy alternatives, Wellogy is helping Ohio State pioneer geological hydrogen research at the Energy Advancement and Innovation Center (EAIC). In partnership with Koloma, a leader in hydrogen exploration, Wellogy is developing laboratories for geological hydrogen sample analysis.

The project includes the rapid transformation of a lower-level lab space into solids and liquids analysis labs, alongside a new headquarters and testing pod on the third floor. With a six-month turnaround from concept to completion, the project demonstrates Wellogy’s agility in delivering high-performance lab environments under aggressive timelines.

______________________________________________

“This project represents the first corporate tenant fit-out at the EAIC. The goal is more than providing lab space; it’s about creating a collaborative hub where research fuels real-world energy solutions.”

Matt Canterna, AIA, Principal at Wellogy

                           ______________________________________________

Assembling the Best Teams to Build a Smarter Tomorrow

Wellogy’s projects at Ohio State reinforce a larger vision: that the built environment can accelerate discovery, support industry partnerships, and train the next generation of innovators. From advanced battery research to semiconductor fabrication and clean energy labs, these projects require expertise that extends beyond traditional design.

To meet these demands, Wellogy strategically assembles top-tier teams with industry leaders like Lamar Johnson Collaborative (LJC), Affiliated Engineers (AEI), and Clayco. This collective expertise brings cutting-edge solutions to every project, ensuring that Ohio State researchers have the best-designed environments to fuel discovery and industry advancement.

______________________________________________

“Our approach is rooted in collaboration. By bringing together the best firms to lead technology-rich projects, we create environments that don’t just meet today’s research needs, they anticipate the discoveries of tomorrow.”

Matt Canterna, AIA, Principal at Wellogy

______________________________________________

With a commitment to excellence and innovation, Wellogy and its partners continue to design spaces where academia meets industry to produce groundbreaking science, ensuring that Ohio State remains a leader in research, technology, and education.

Wellogy Principal named SCUP Fellow and begins yearlong research on the intersection between neurodiverse experience and the built environment

Wellogy proudly announces that Kathleen Kelly, MBA, AIA, LEED AP has been selected as one of SCUP’s Fellows for 2023-24. Kelly is a Principal and the Director of Strategy for Wellogy. She leads many of the firm’s prominent projects.

SCUP, the Society for College and University Planning, is the esteemed “community of higher education leaders who, through integrated planning strategies, are building a sustainable future for higher education,” according to the organization’s website. The organization has 5,200 members in 33 countries and is headquartered in Ann Arbor, Michigan.

Each year, SCUP reviews the applications, credentials, and topics of interest from submitting members to choose two fellows who will conduct extensive research and contribute to SCUP’s knowledge base of integrated planning. The yearlong study is concluded with a final report and presentation of findings at SCUP’s Annual Conference. Kelly will make her presentation at the conference in July 2024.

Applicants were required to expand on their area of interest and propose methodology and deliverables to share how the outcomes of their research will inform or advance higher education planning. Kelly chose “Inclusion and Equity for the Neurodivergent Campus Community” as her topic. Her 30 years as a practicing architect and passion for creating inclusive places of well-being have led her to the interest and drive behind the research project.

“The collegiate population impacted by varying degrees of neurodivergent symptoms is pressing upwards of 30 percent. In my work, I witness firsthand how the environment impacts well-being. Space designed to recognize neurodiversity, allowing people to be apart but together, to retreat, or to socialize, is a requirement in designing for inclusion and equity for a diverse audience,” according to Kelly.

The project seeks to identify emerging trends in achieving inclusivity, investigate the neuroscience behind existing barriers, and conduct human reaction studies using virtual models through participatory design. The goal is to create evidence-based, inclusive environments that eliminate environmental obstacles for individuals with unique social needs. By understanding the physiological reactions and responses to form, shape, color, light, sound, texture, and graphics, designers can eliminate artificially stimulating spaces, reduce stress, and create truly inclusive environments.

Learn how Wellogy designed their new office focused on wellness

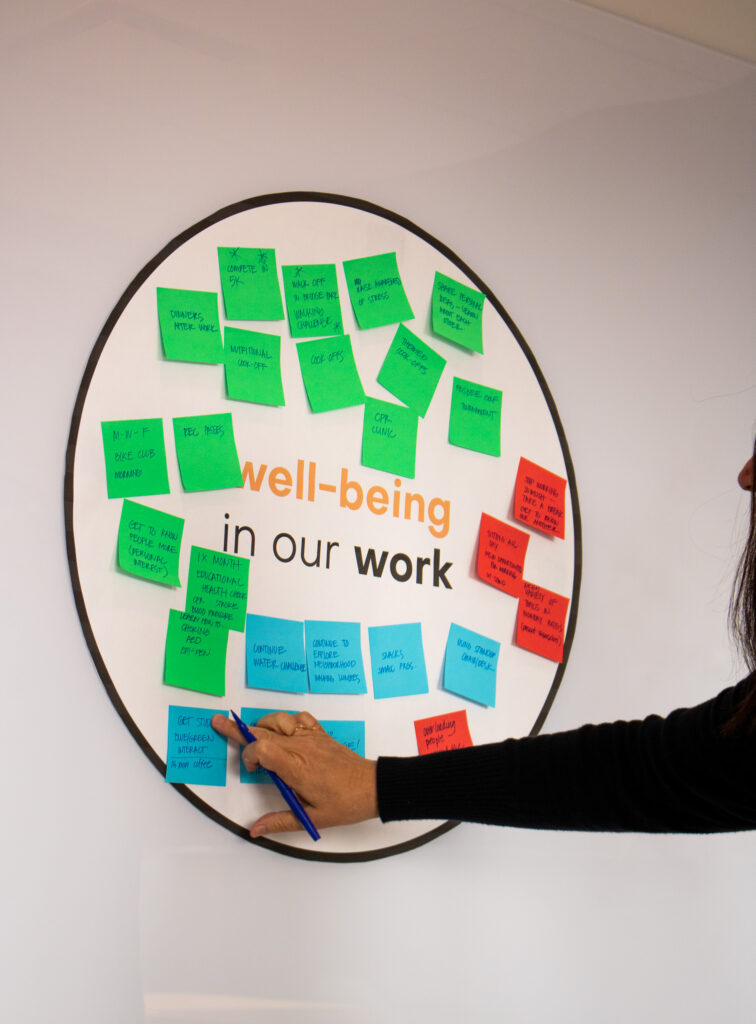
Our move to the mixed-use community of Bridge Park created the opportunity to design the ideal workspace for our team. Check out our new publication; it has insights into our process to reach our goals and information on the wellness elements we incorporated into our new office design.

For the love of the game: Wellogy Retreat 23

by Jennifer Bobbitt, CPSM

If you didn’t already know, architects are highly competitive by nature. They want to win the project, develop the best solution to challenges, negotiate unbeatable costs, beat the schedule, unite the perfect team, and create something impactful and memorable. While this is all excellent news for our clients, this highly competitive nature often requires a hard reboot and a chance to pause. Enter half-time, also known as Wellogy Retreat 23.

“As the man once said, the harder you work, the luckier you get.”

Ted Lasso

Into the locker room.

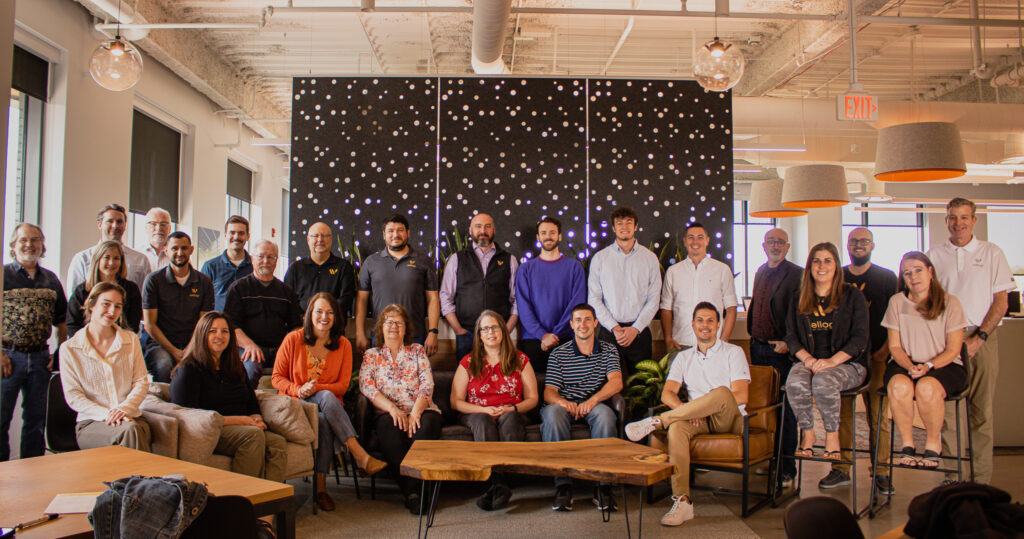
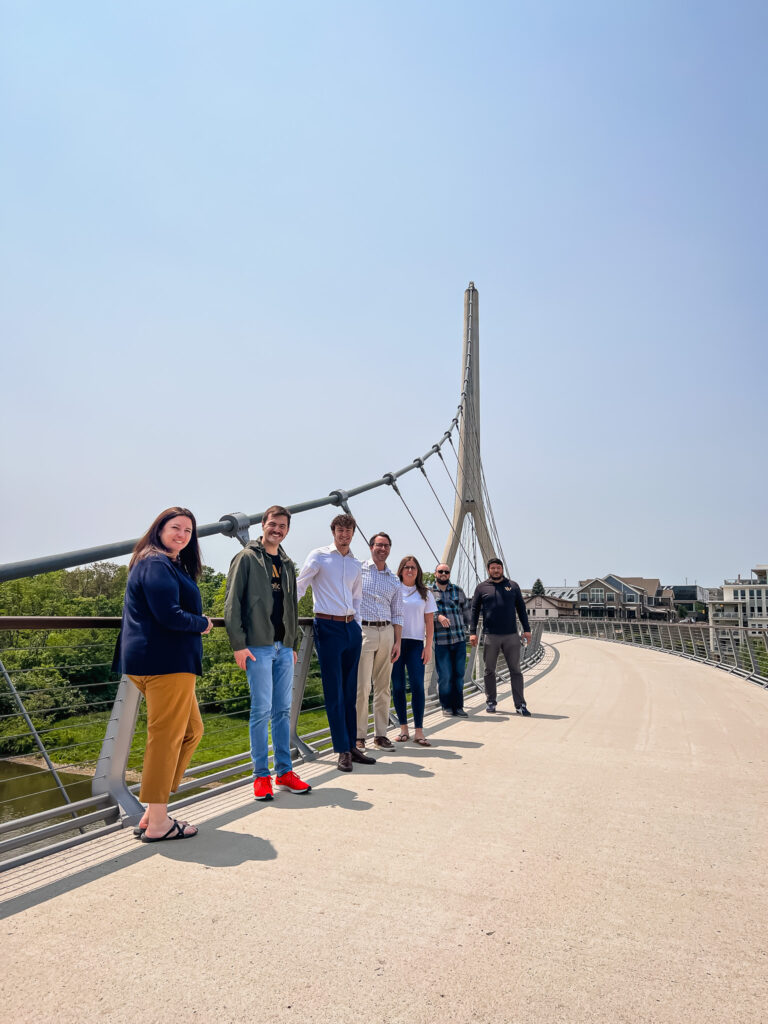
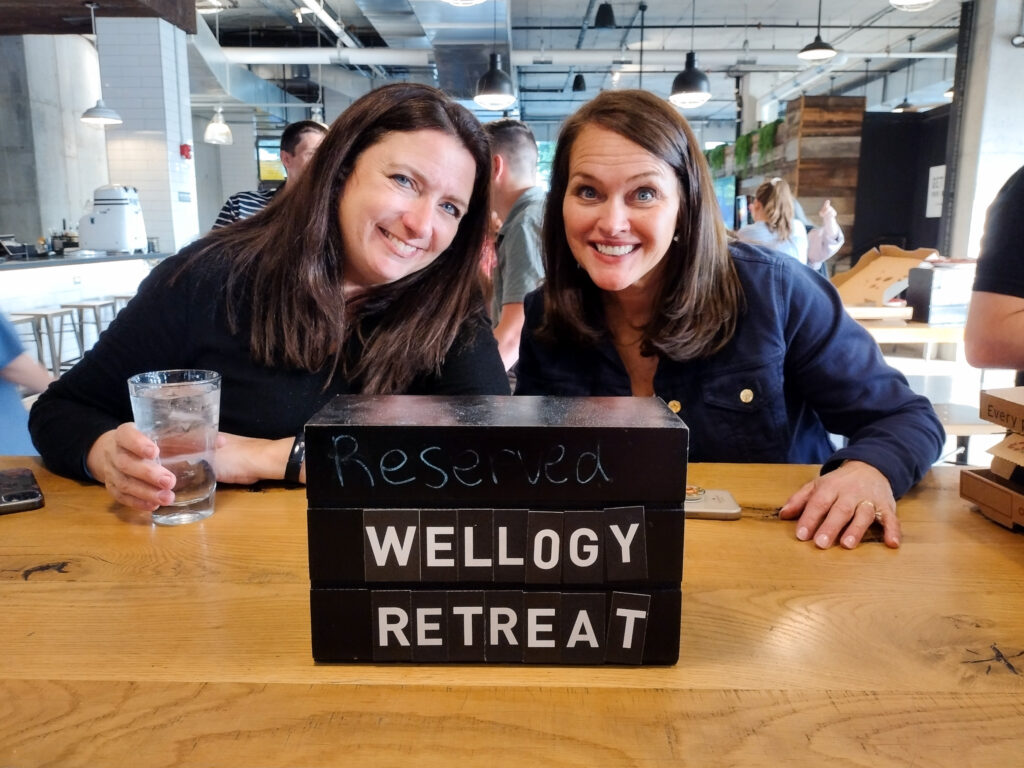
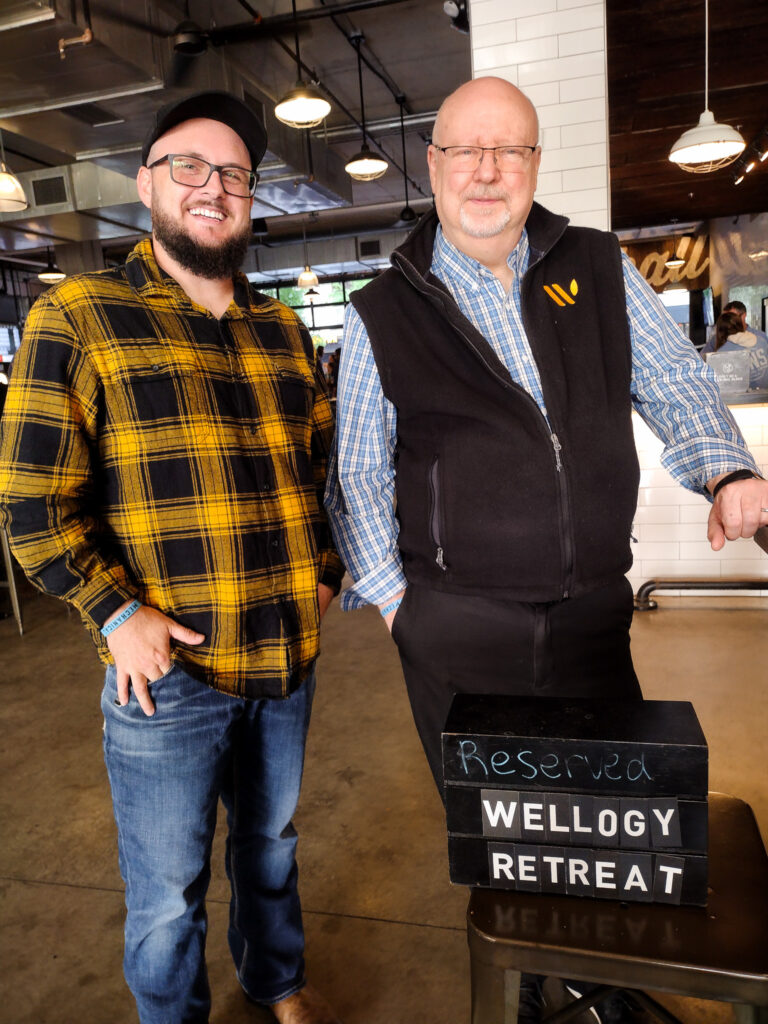
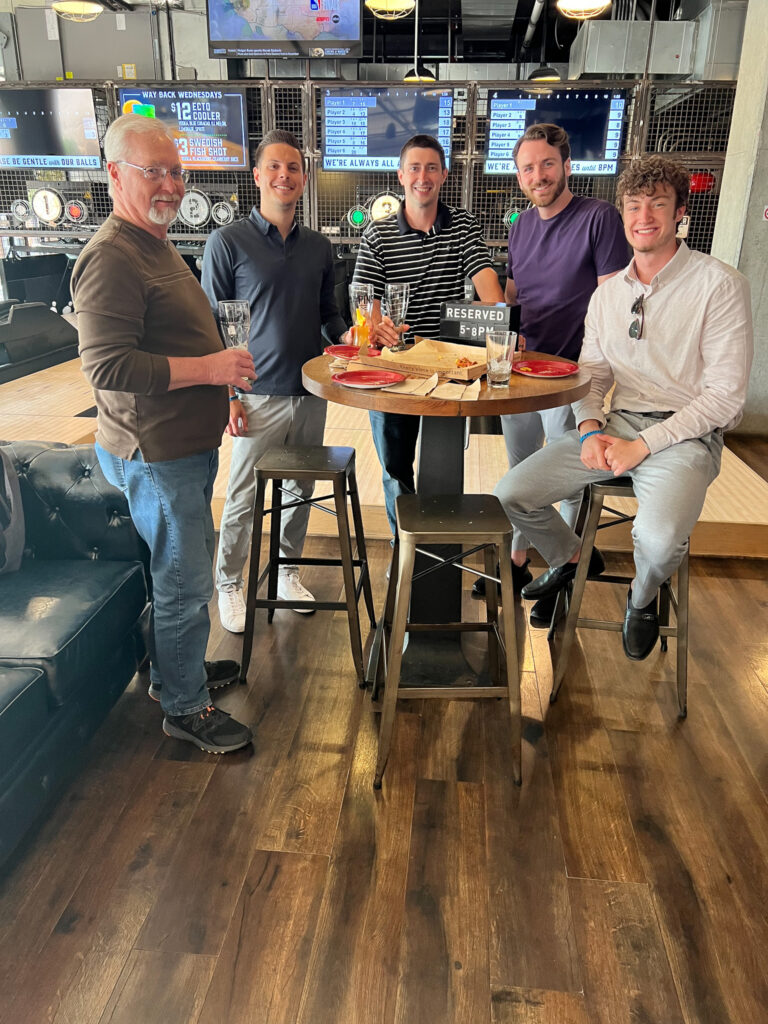
Our team recently gathered in our new Dublin, Ohio office to spark ideas, build our team, look to the future of architecture, and discuss our evolving strategy to provide the best possible experience and value for our clients. It was a retreat full of new ideas, team building, joy, and the realization that we were becoming who we set out to be a little over a year ago when we rebranded to Wellogy.

“We work daily in our business, and it’s important to also work on our business. We’ve been Wellogy for over a year now, and it was time to stop and take stock of what we’ve accomplished and prepare for what’s ahead.”

-Wellogy President and Founding Principal, Philip O. “Buck” Wince, AIA, LEED®AP

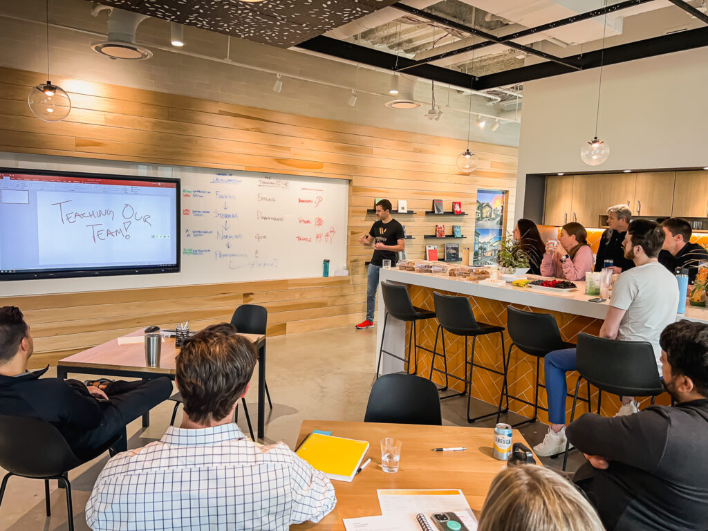
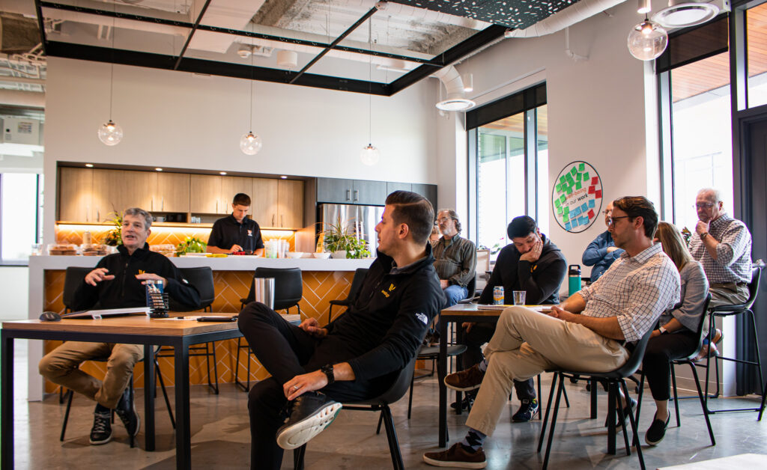
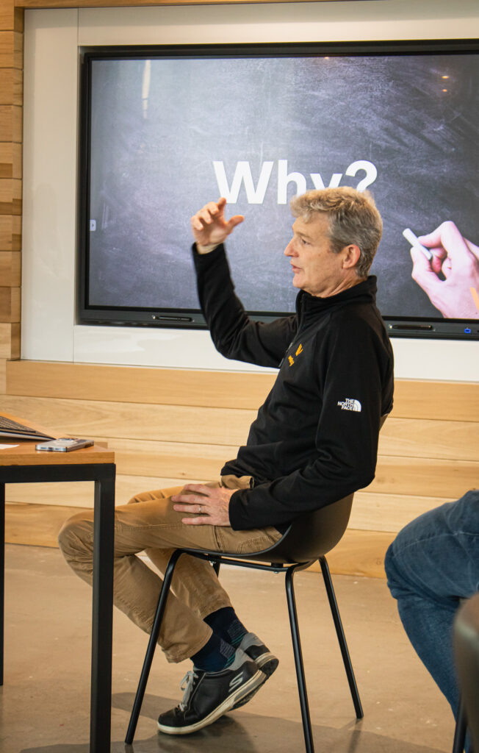
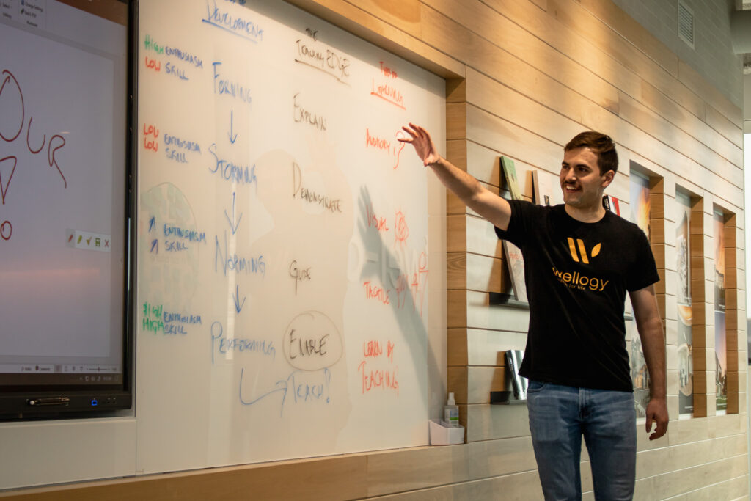
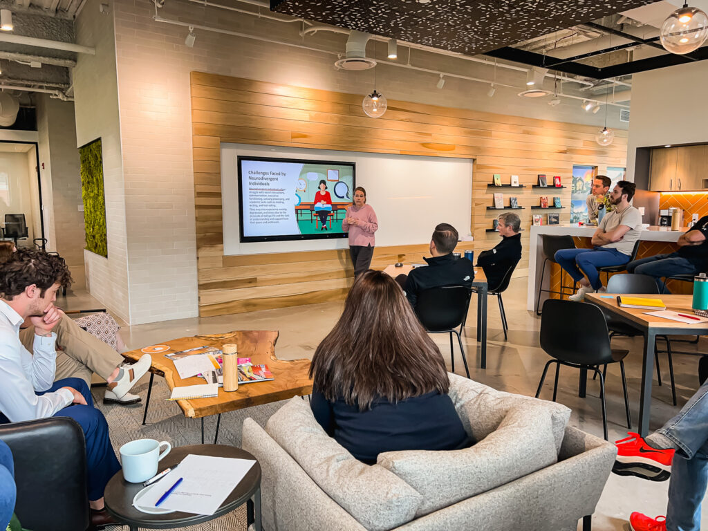
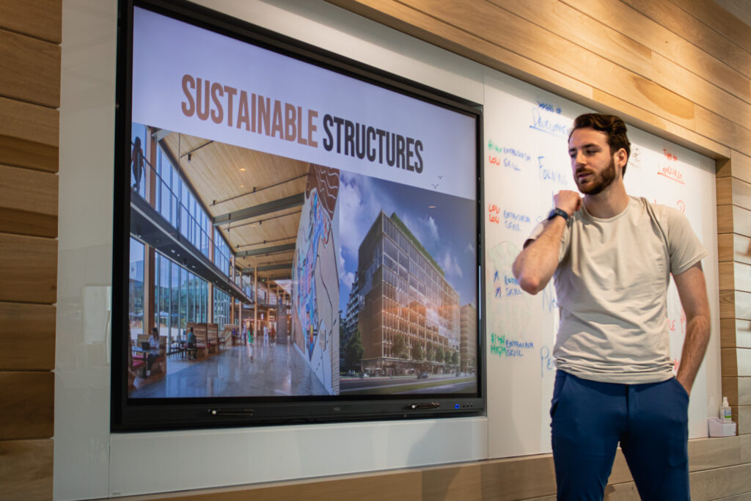
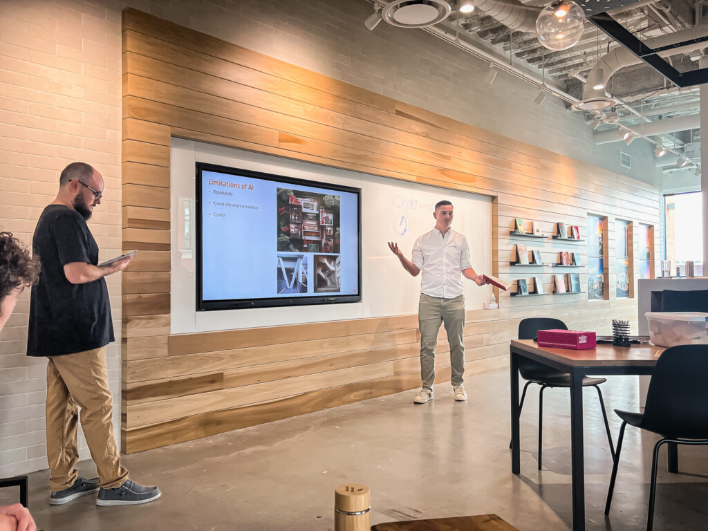
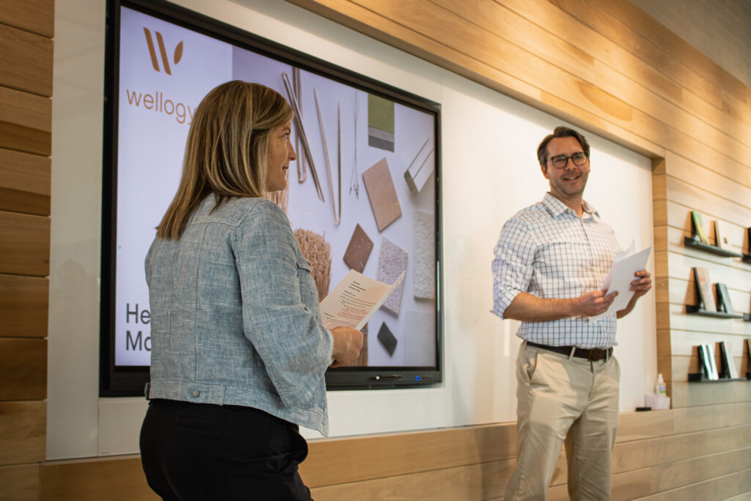
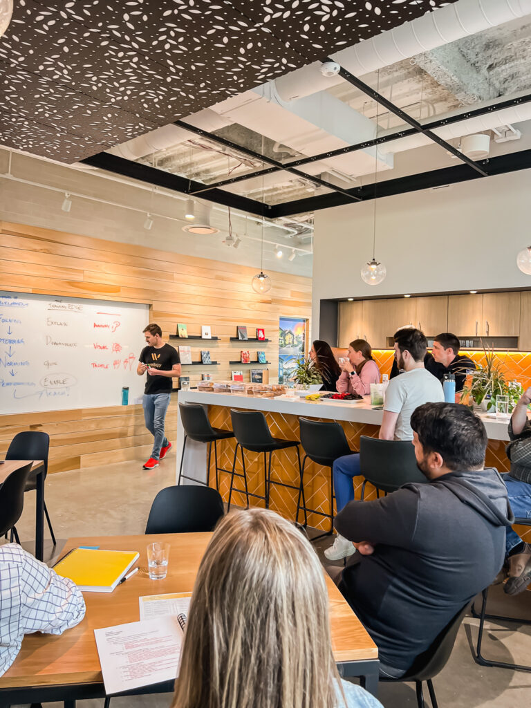
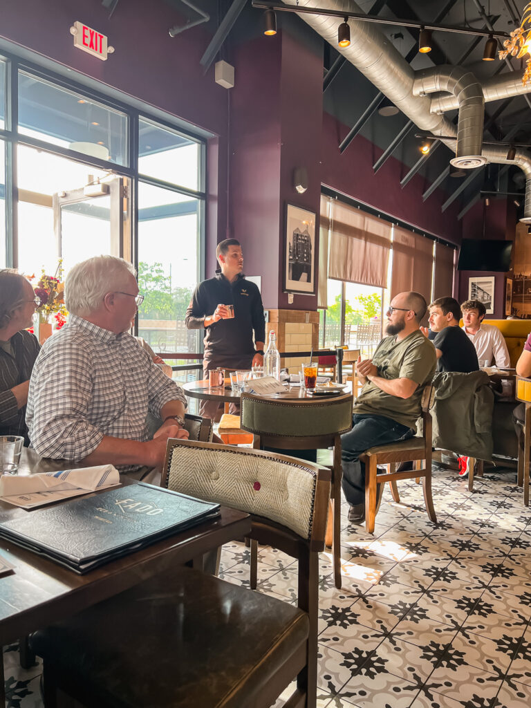
The Ted talk format for our three-day retreat featured Wellogy team members owning relevant topics and sharing their knowledge, experience, and research. Topics included AI: Architecture and the Future of Design, Sustainable Structures, Designing for the Neurodiverse, Wellogy Design Process, Healthy Building Materials, Storytelling, Teaching our Team, Visualization: Style Guide for the Design Process, WFH: Lasting Impacts, and Developing & Growing Relationships.

“We wanted to provide our team with the opportunity to showcase and present on topics they are passionate about that impact our jobs and project outcomes.”

-Wellogy Principal and CFO, Matt Canterna, AIA

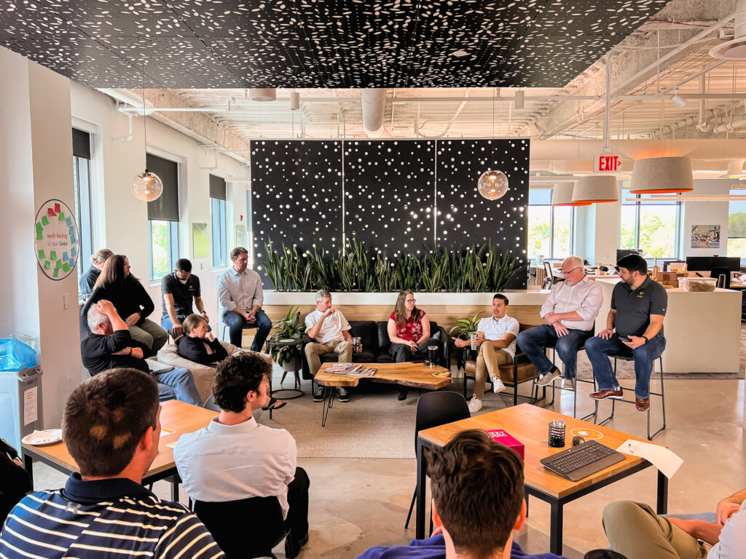
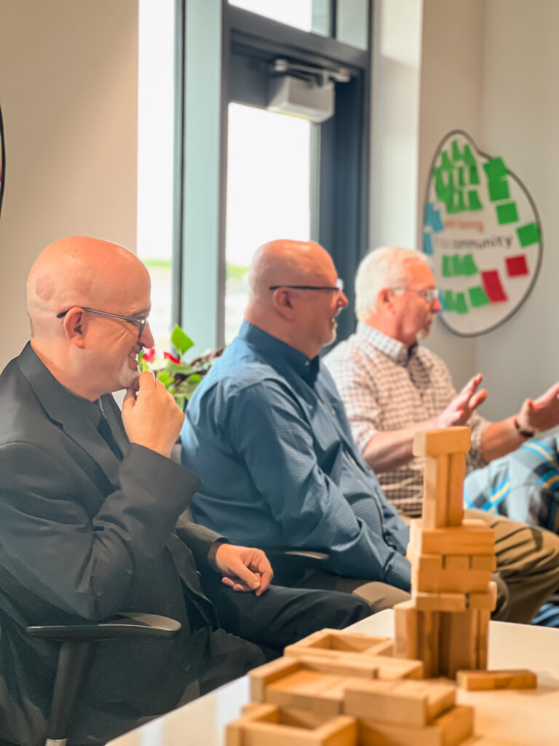
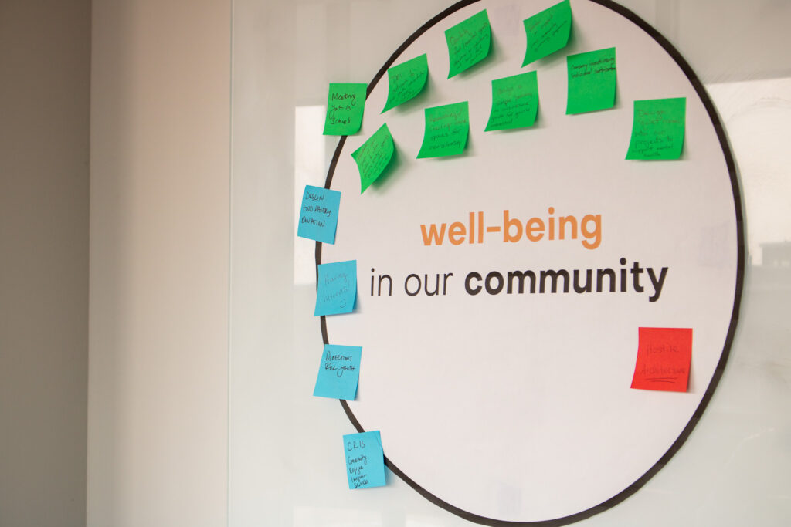
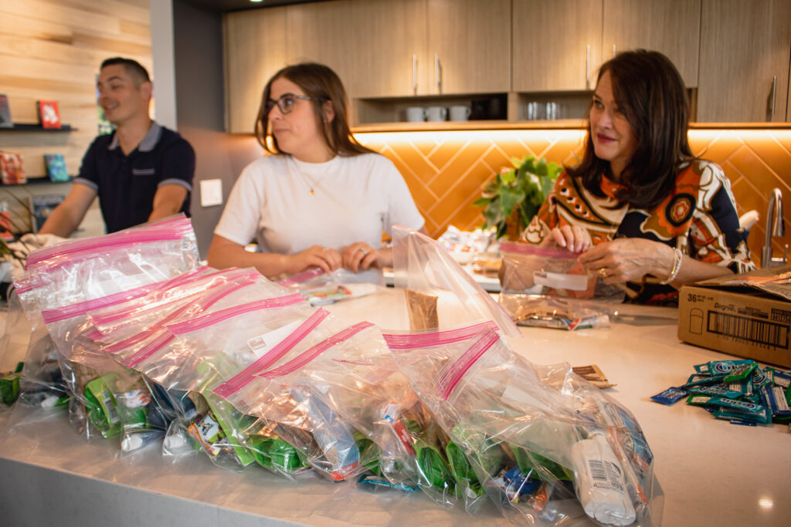
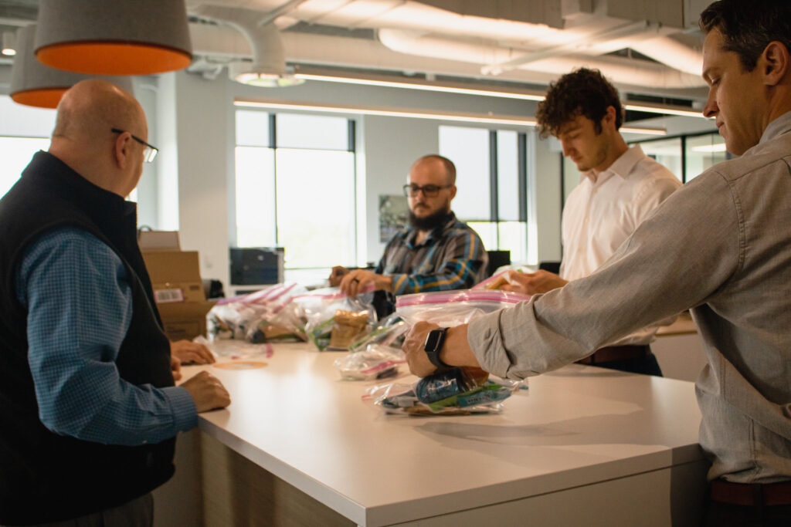
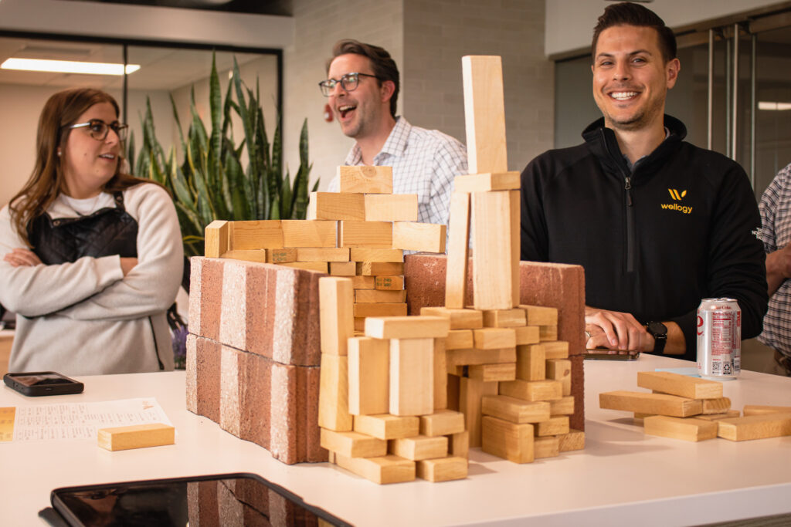
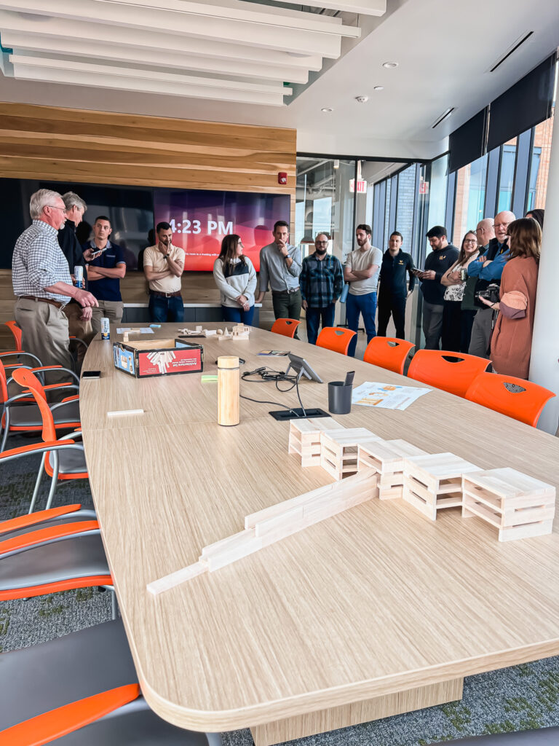
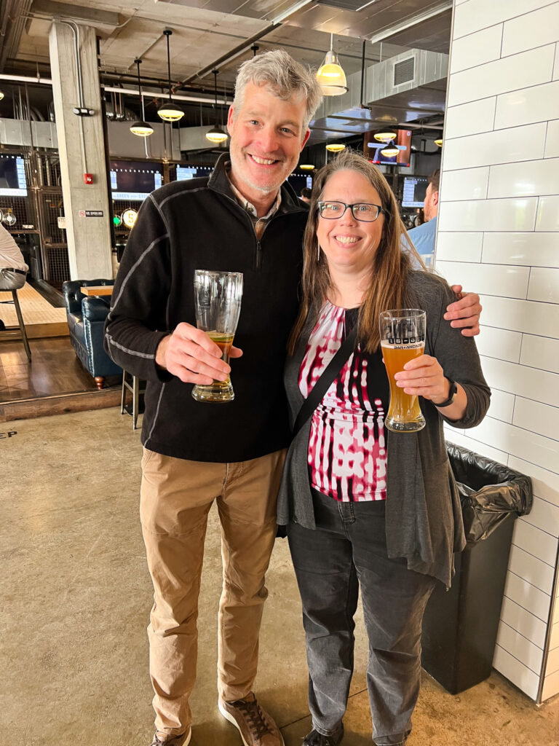

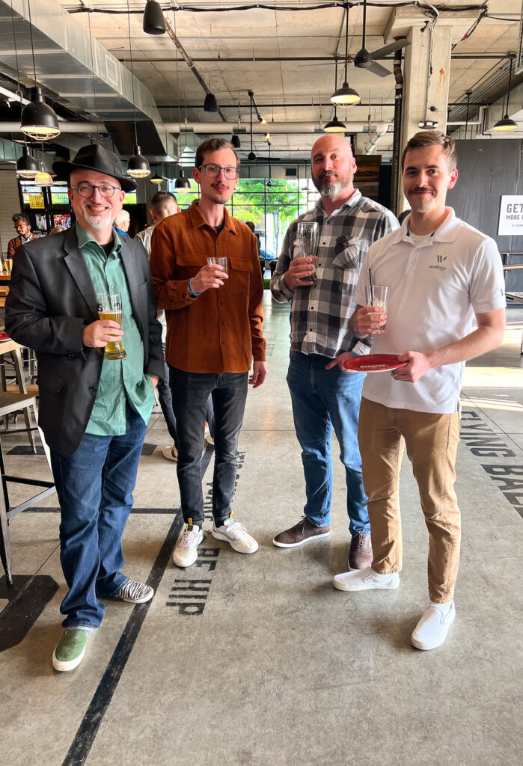
The sessions provided valuable information and insight to help shape our firm as we search for and incorporate ways to build and be better together. Team building was also a vital element of the retreat. We worked in small groups to compile wellness kits for those in need, competed in a modeling charrette, and learned about our different working styles through individual Myers-Briggs assessments. Bridge Park Pins Mechanical and Fado were the backdrop for many laughs, shared stories, and memories.

Whistle!”

-Roy Kent

Now that we have your attention…we are in our 28th year of business and into our second year of officially being Wellogy. The hope and optimism we felt when we rebranded is still ever present in our evolved culture and mission. Our passion for designing places of well-being is sparking new project possibilities and solutions for our clients. The retreat reminded us that we love the game of architecture and the opportunity to unite resources and build great teams to solve challenges. Through our listening, learning, and team building, we know that if we want to change the world through design, we must also change ourselves and how we live, work, and inhabit our spaces. Our team is ready to help you complete your next project. Wellogy on three!

Believe.

How do you say Wellogy?

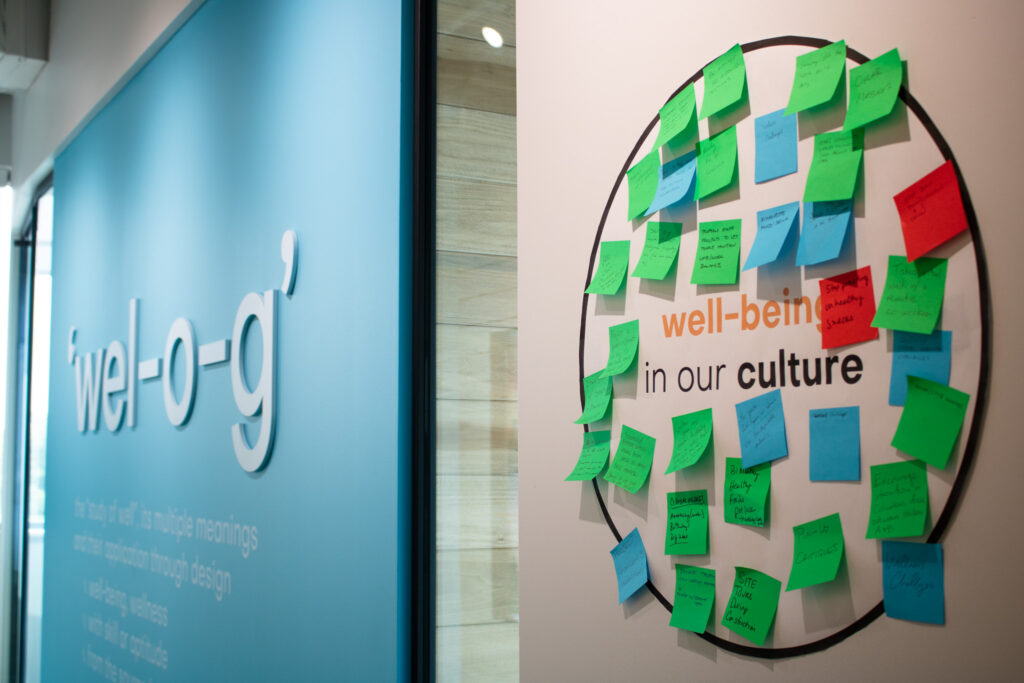
Davis Wince, Ltd. is now Wellogy! Our new brand reflects who we are and who we aspire to become. Wellogy has an implied meaning, “study of well” – and well has multiple meanings to us including “in good health” as in well-being or wellness, “with skill or aptitude” as in doing an activity well, and “source, origin (of water)” and the notion of ‘drawing from the source’- addressing the inspirational nature and rigor of design. How do you say Wellogy? Watch our video to learn!

Can Architecture Affect Your Health?

by Jennifer M. Bobbitt

Can architecture affect your health? We passionately believe that it can. That’s why we’re working with partners engaged in designing a better way to live. From healthcare, senior housing, higher education, and our other market segments, the goals for each partnership are the same- to enhance and improve the quality of life by creating a new standard in the way we live and interact with the built environment.

We’re on a mission to incorporate elements of Healthy Urbanism™ into every project we deliver. What is Healthy Urbanism™? It’s the integration of intentionally designed elements that helps communities thrive and prosper. No matter what the size of the project, an impact occurs when the built environment is purposely designed for wellness, creating a ripple effect that places a priority on health. The result is a wellness-centered community with the potential for improved physical health, accessibility to medical care, healthy food, activity, and social interaction.

Our projects can be as broad as a surgery center in a new community to ensure better outcomes for its residents, and designing student dining halls with a focus on healthier choices, and as specific as designing buildings with sustainable materials that incorporate walking and bike paths to promote physical activity. At the heart of Healthy Urbanism™ is the drive to reimagine health by creating communities of wellness. We hope you’ll join us on the journey as we create places of well being to enrich people’s lives.

Top